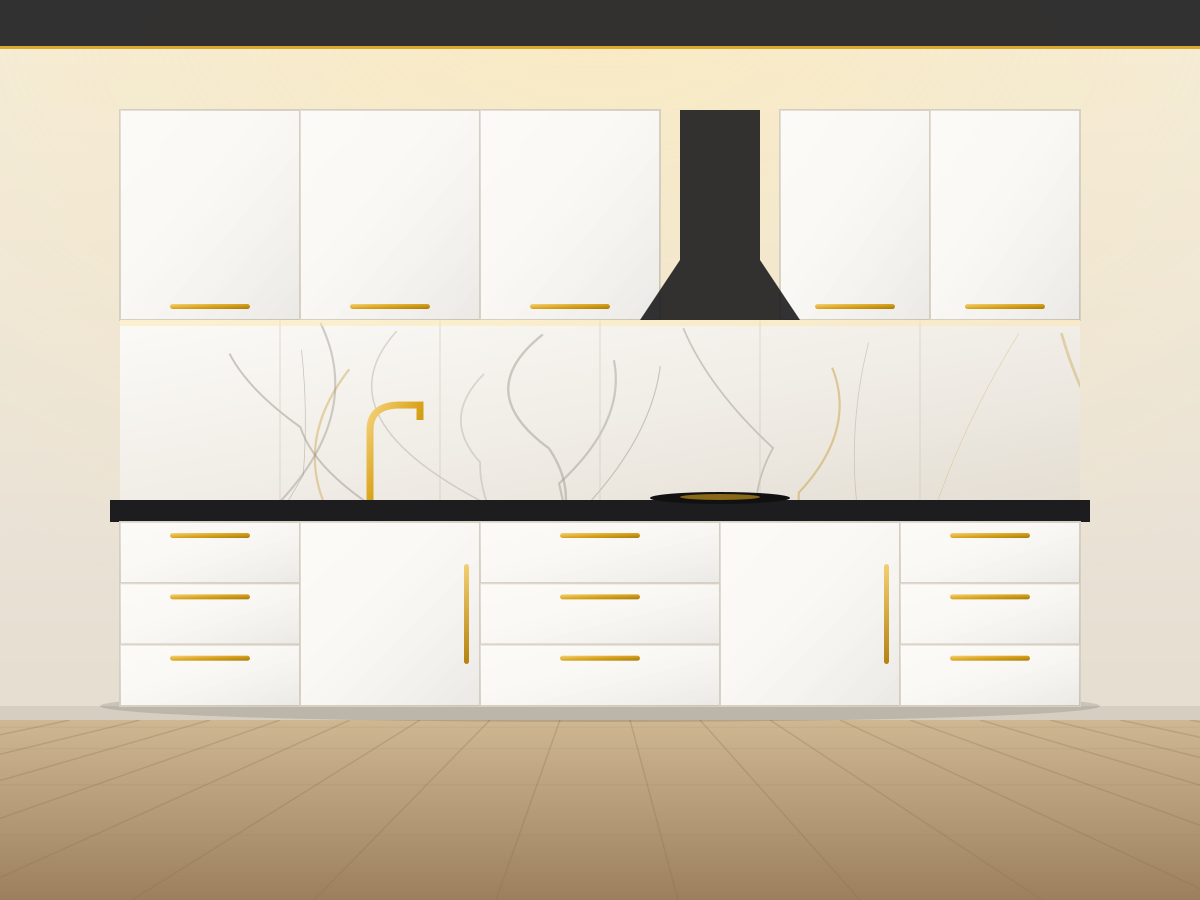
uPVC Kitchen Cabinets
uPVC kitchen cabinets — base units, wall-mounted storage and utility cabinets in customised layouts.
View DetailsBedroom wardrobes in uPVC, planned around how you actually store — with sliding or hinged doors and finishes that suit your room.
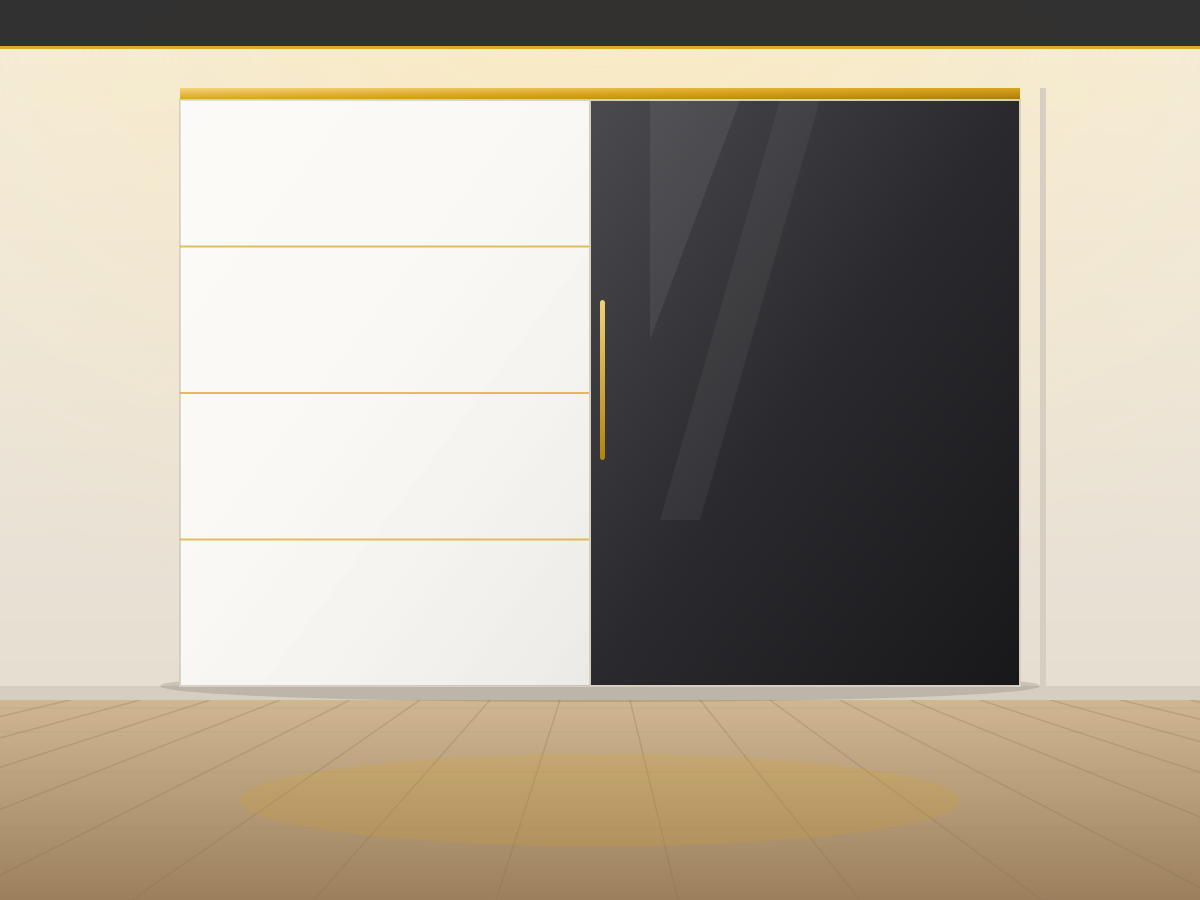
Your wardrobe is one of the most used pieces in the home, so it needs to work hard and look good. Shree Rama Interiors designs uPVC wardrobes that are customised to your bedroom — its size, its door clearance and the way you like to organise your clothes.
We plan the inside as carefully as the outside: hanging space, shelves, drawers and loft storage are arranged to suit your needs. The result is a wardrobe that uses space efficiently and keeps a clean, modern look.
Floor-to-ceiling and standard-height wardrobes for master, kids and guest bedrooms.
Space-saving sliding doors — ideal where there is limited room to open shutters.
Classic hinged shutters that give full access to every section of the wardrobe.
Hanging rails, shelves, drawers and lofts arranged the way you use them.
Solid colours, textured looks and accent details to match your bedroom décor.
Designs that use full wall height, corners and niches for more storage.
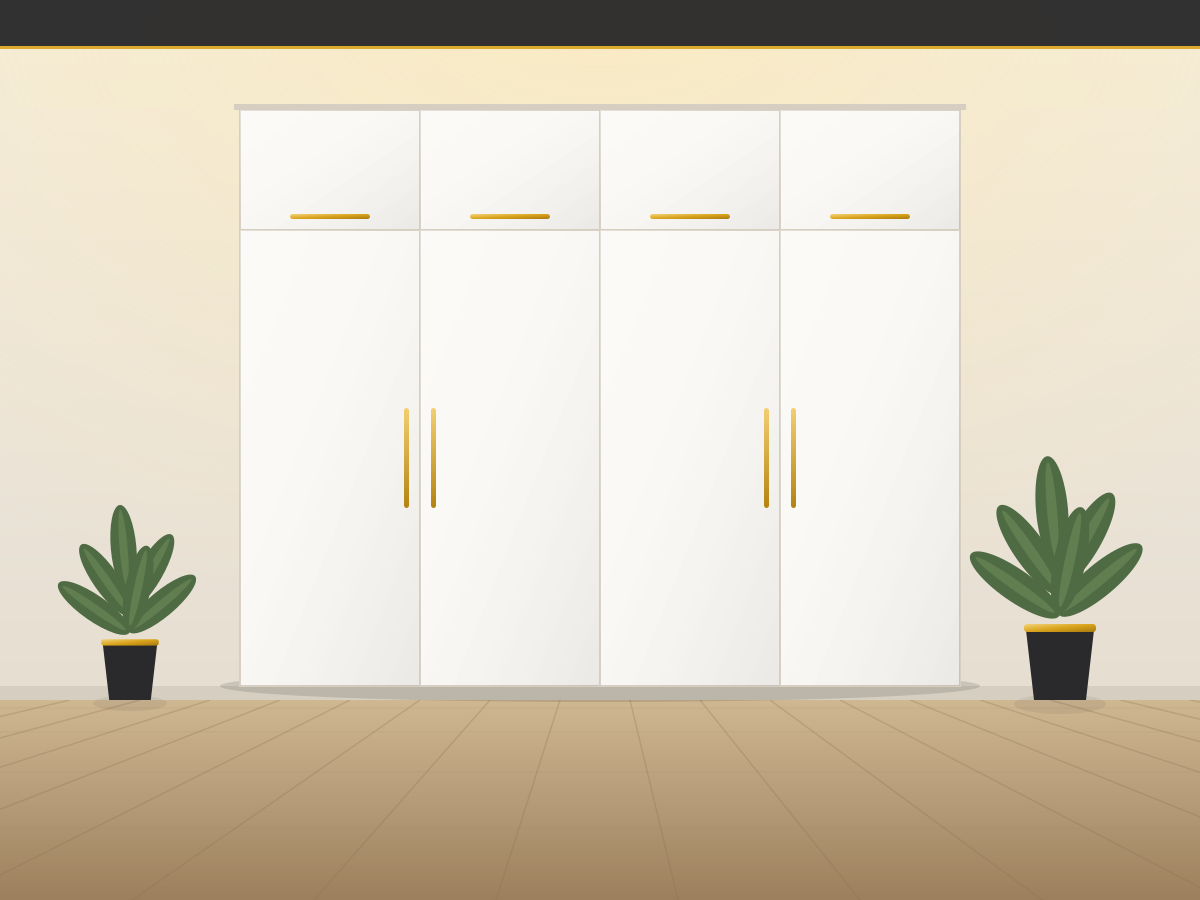
Design concept visuals. For photos of our latest completed work, follow us on Instagram or view the gallery.
Sliding doors suit rooms where there is little space in front of the wardrobe; hinged doors give full access to every section. We will suggest the better option after seeing your room.
Yes. We work out hanging space, shelves, drawers and lofts based on what you need to store.
Yes — wardrobes are customised for any bedroom, in any size that fits the space.
From the first conversation to final installation, every step is clear and planned with you.
We listen to what you need, how you will use the space and the look you want.
We take accurate measurements and plan a layout that fits your space.
We finalise the design, finishes and details together with you.
Your uPVC interiors are built with care and a clean, modern finish.
We deliver and install on site, leaving your space ready to use.
uPVC kitchen cabinets — base units, wall-mounted storage and utility cabinets in customised layouts.
View Details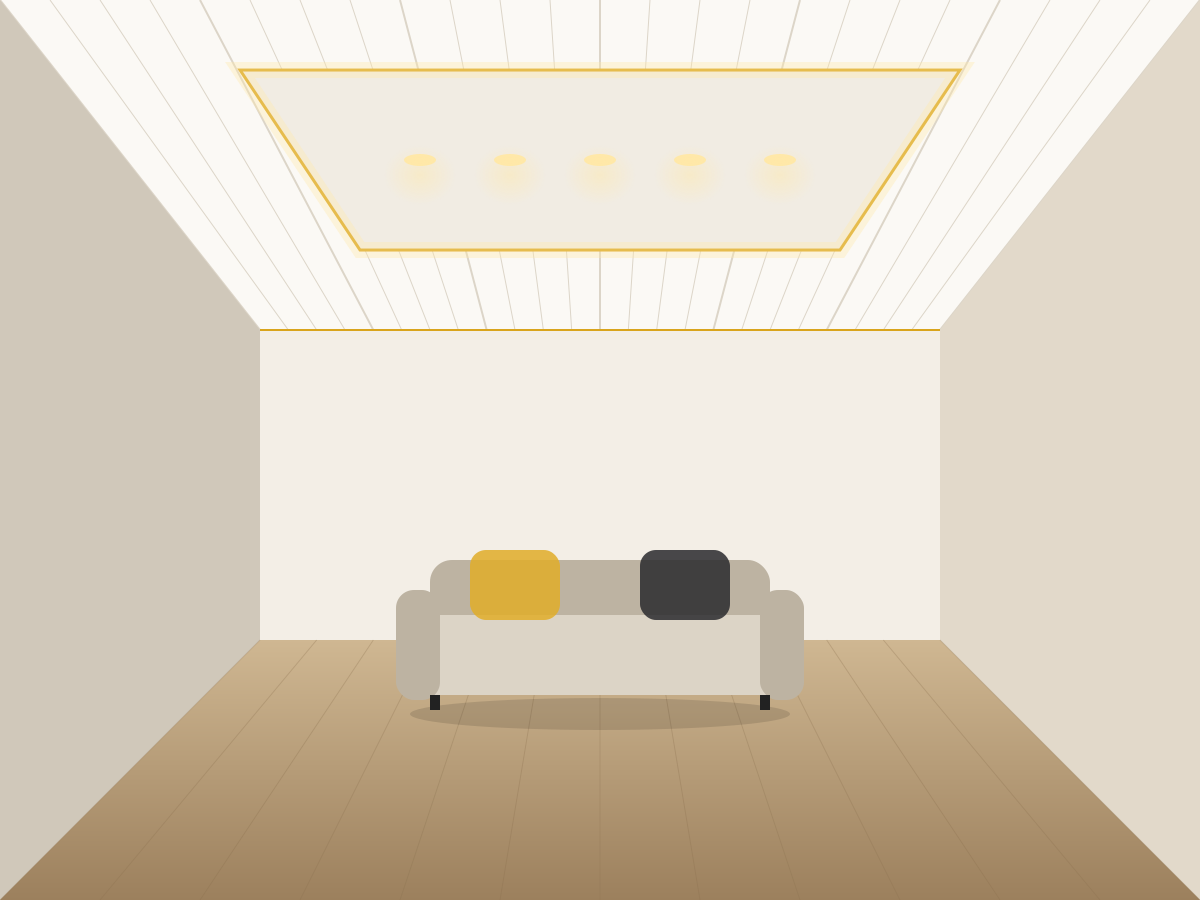
Decorative uPVC ceilings with modern patterns for homes, offices and commercial spaces.
View Details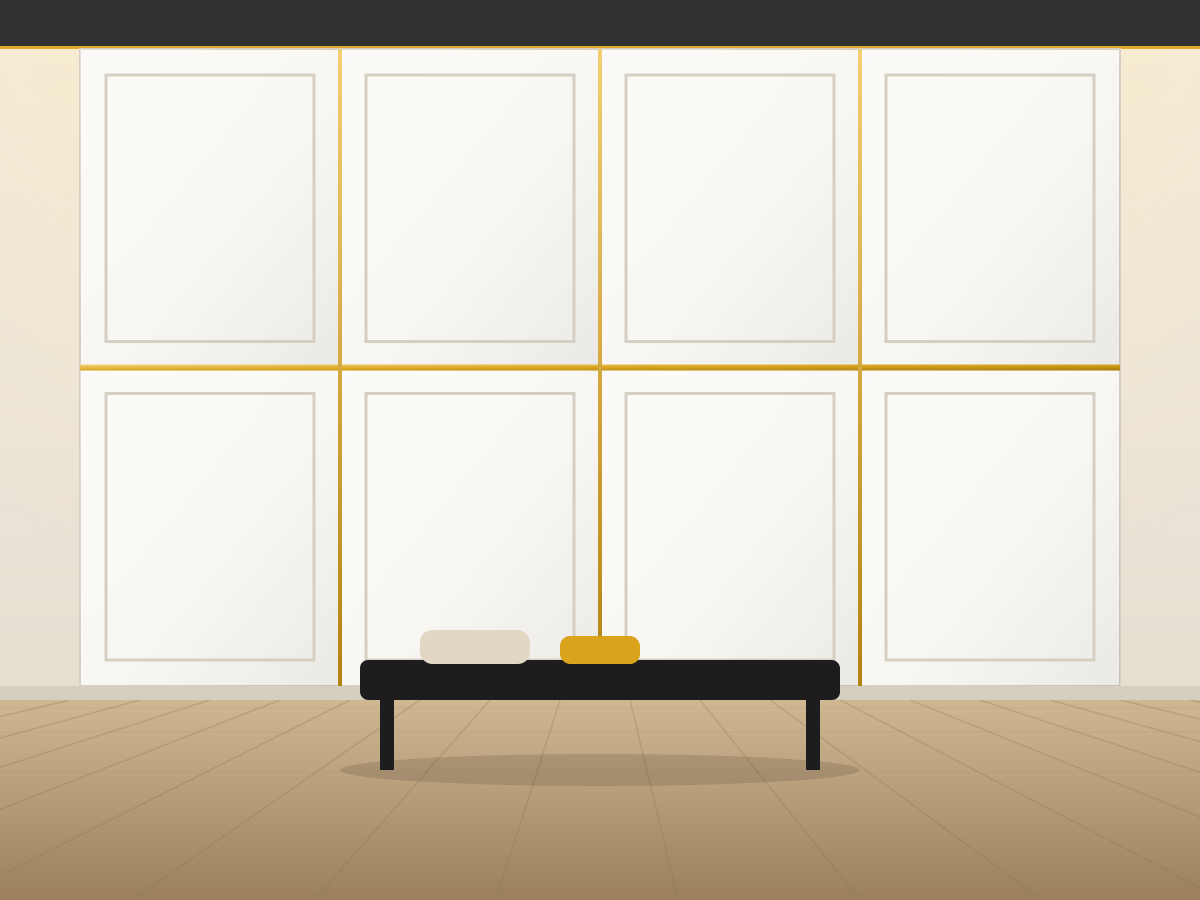
Customised uPVC interior panel solutions for residential and commercial wall cladding, backdrops and partitions.
View Details Free Quote
Tell us about your space and requirement. We will help you plan the right uPVC interior solution — with a free quote.